Ground Floor


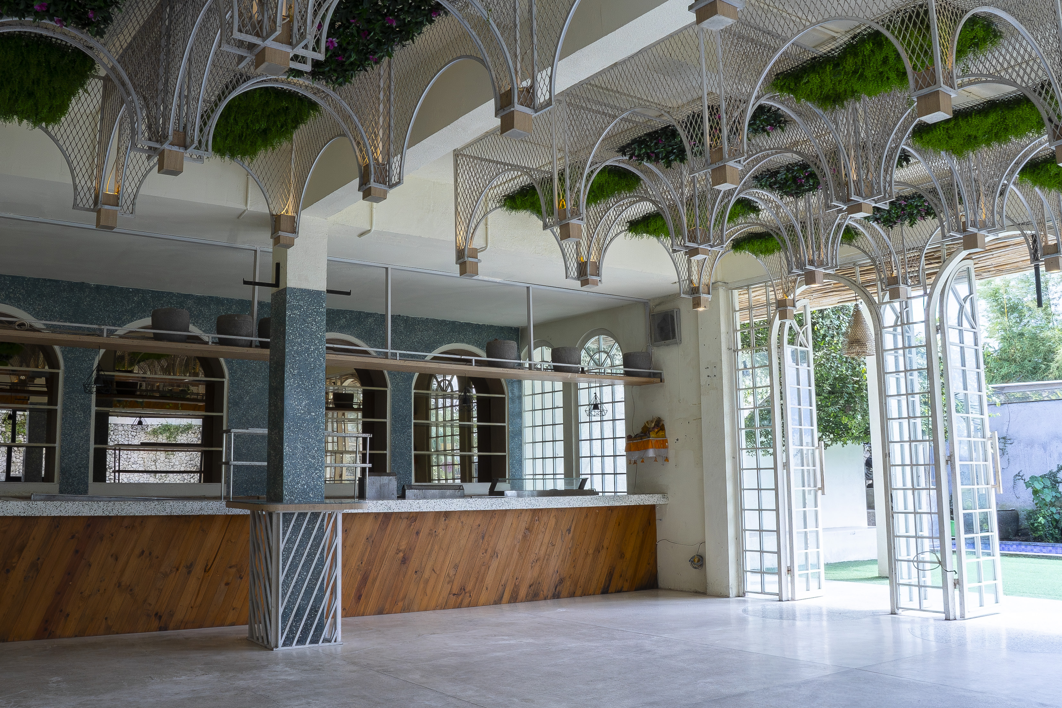
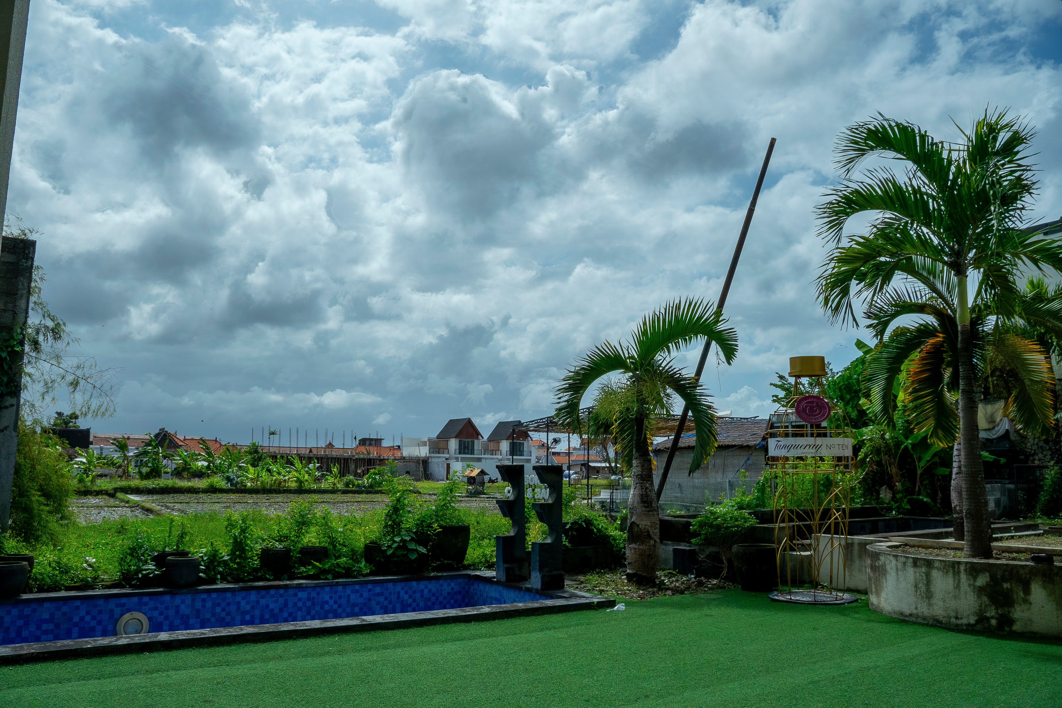
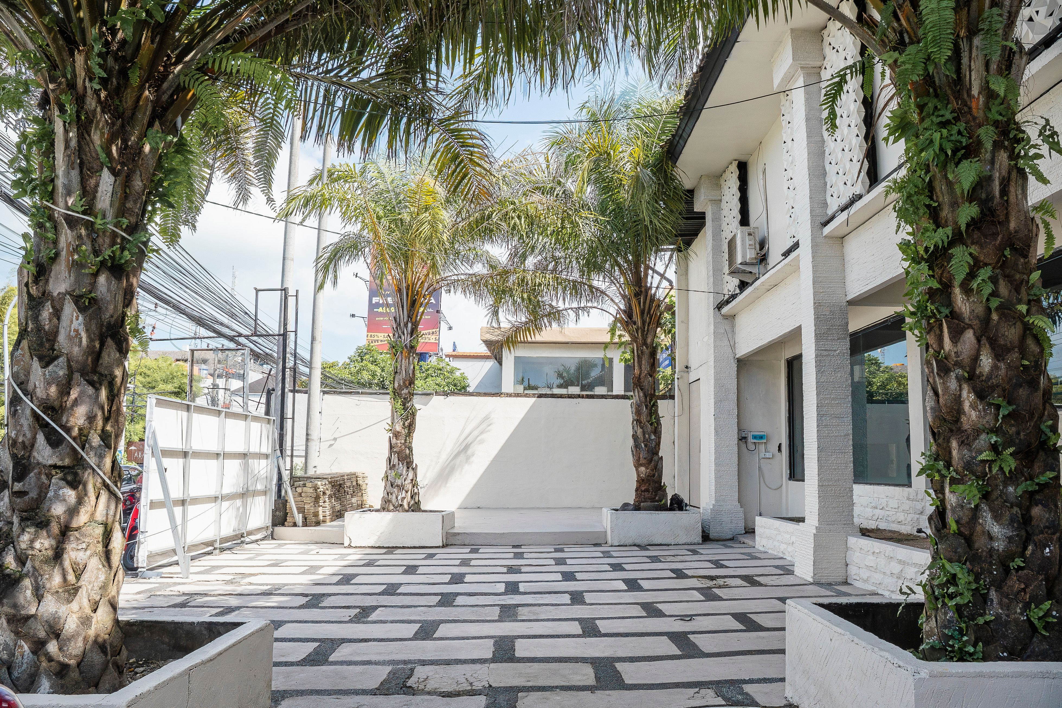
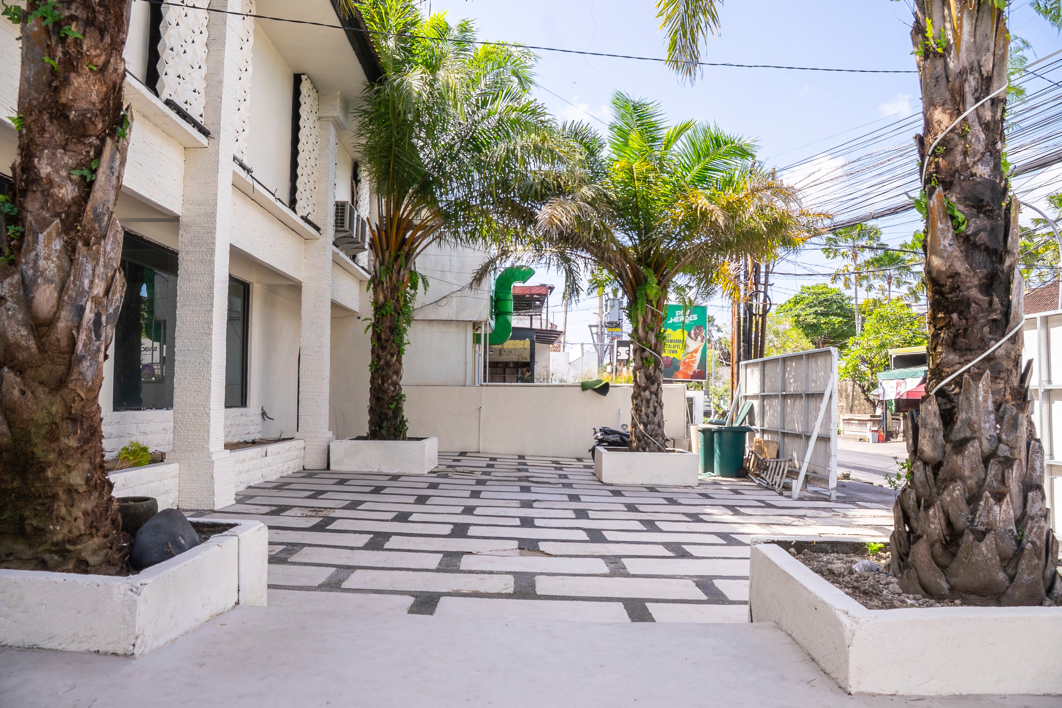
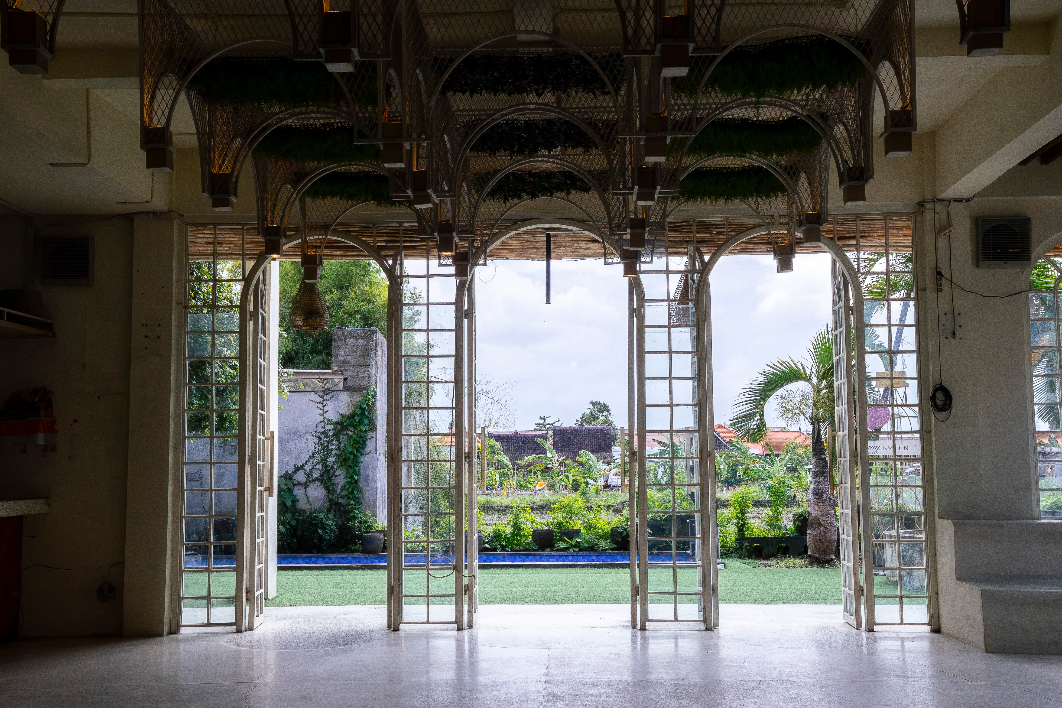
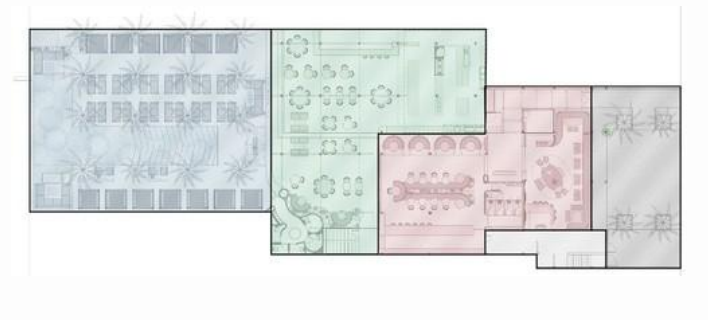
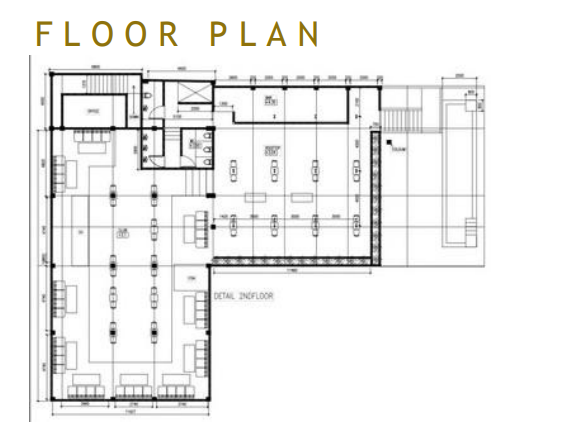
THE GROUND FLOOR RESTAURANT IS CURRENTLY AN OPEN BLANK CANVAS, IN OPERATIONAL CONDITION AND READY FOR SOFT RENOVATION. PROPOSED DESIGNS INCLUDED IN THE INVESTMENT.
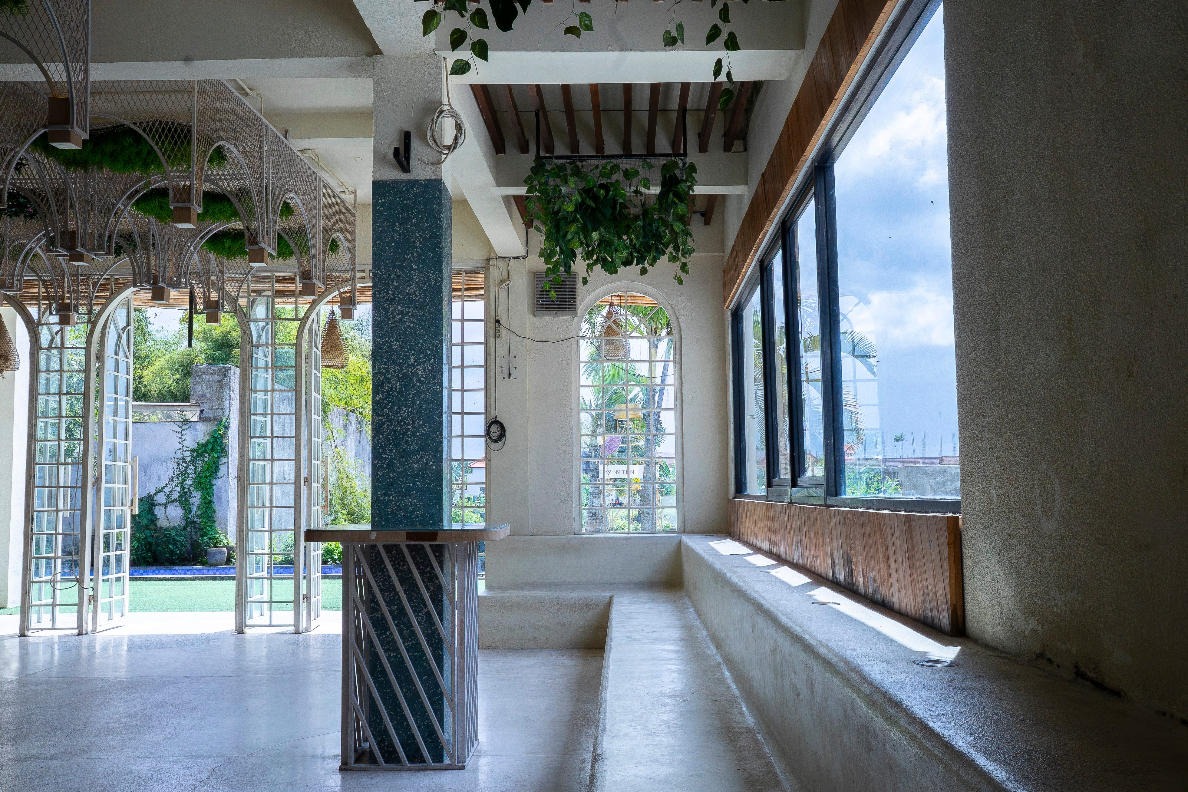
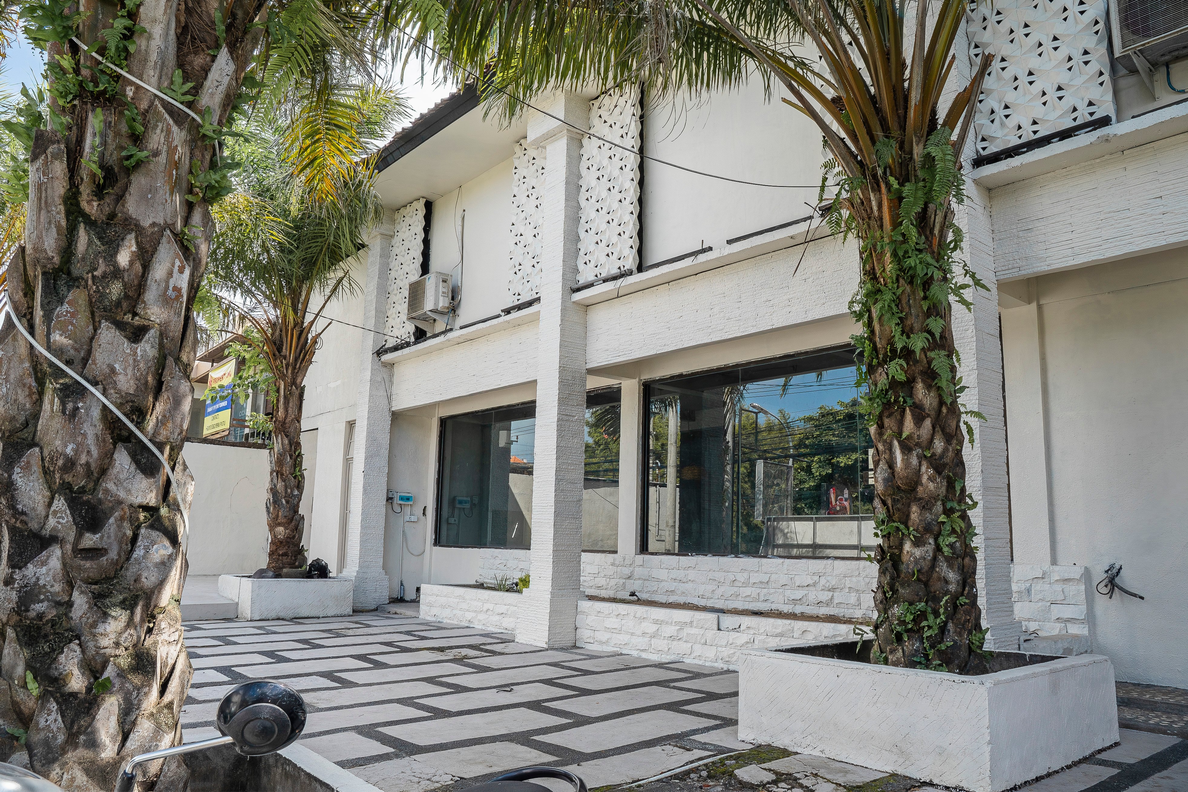
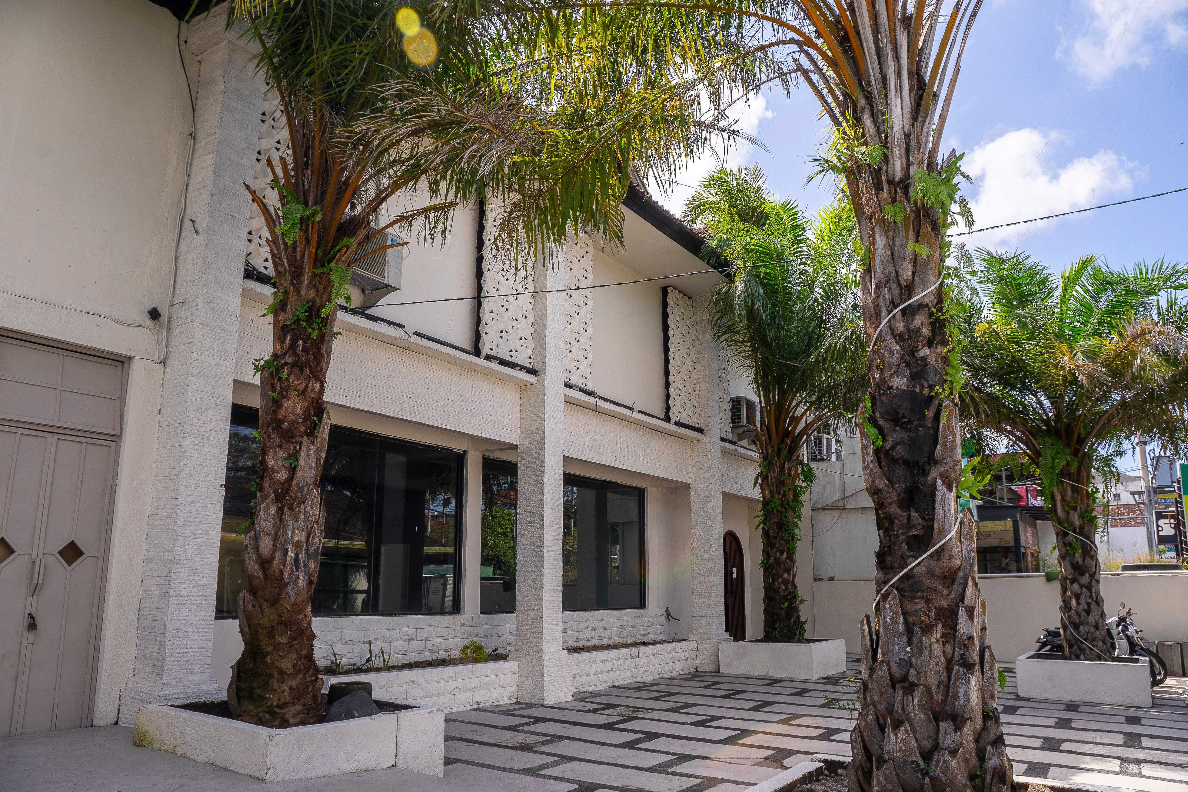
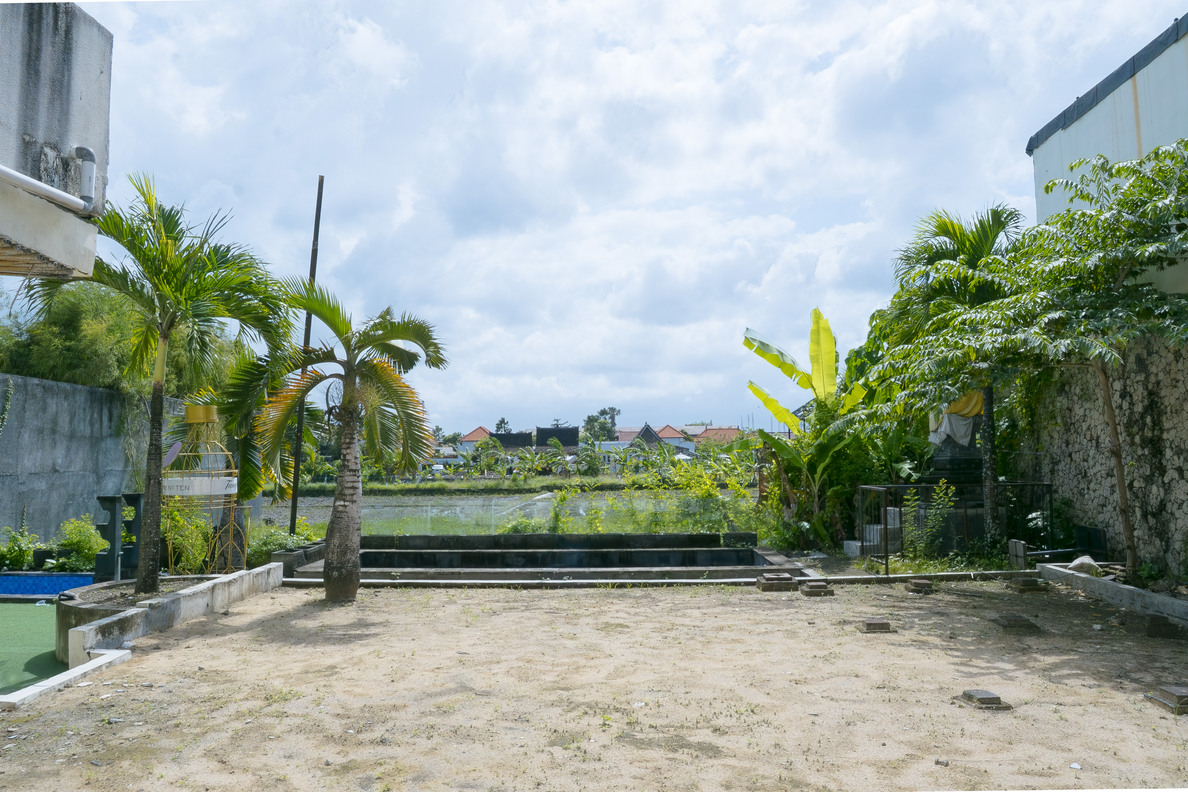
Floor Plan
- Black = Parking = 166.62m²
- Gray = Storeroom = 41.14m²
- Red = Internal = 300.13m²
- Green = Exterior = 376.96m²
- Blue = Ricefield = 469.36m²
Second Floor

DUR À CUIRE IS A FULLY RENOVATED FIRST FLOOR NIGHTCLUB, COMPLETED IN 2023 TO HIGH SPECIFICATION, ALONG WITH A GROUND FLOOR OPEN-PLAN RESTAURANT FEATURING PROPOSED DESIGNS AND COSTING.
LOCATED IN PETITENGET, SEMINYAK WITH A DIRECT ROUTE FIVE MINUTES INTO CANGGU. THE PREMISES IS LOCATED IN THE HEART OF BALI'S NIGHTLIFE. THIS EXCEPTIONAL VENUE PRESENTS TWO FLOORS WITH A VERSATILE LAY OUT SUITABLE FOR UP TO FOUR VARIED CONCEPT ROOMS AND A LARGE GARDEN FOR ALFRESCO DINING OR DAY CLUB WITH A PANORAMIC VIEW OF RICE FIELDS.
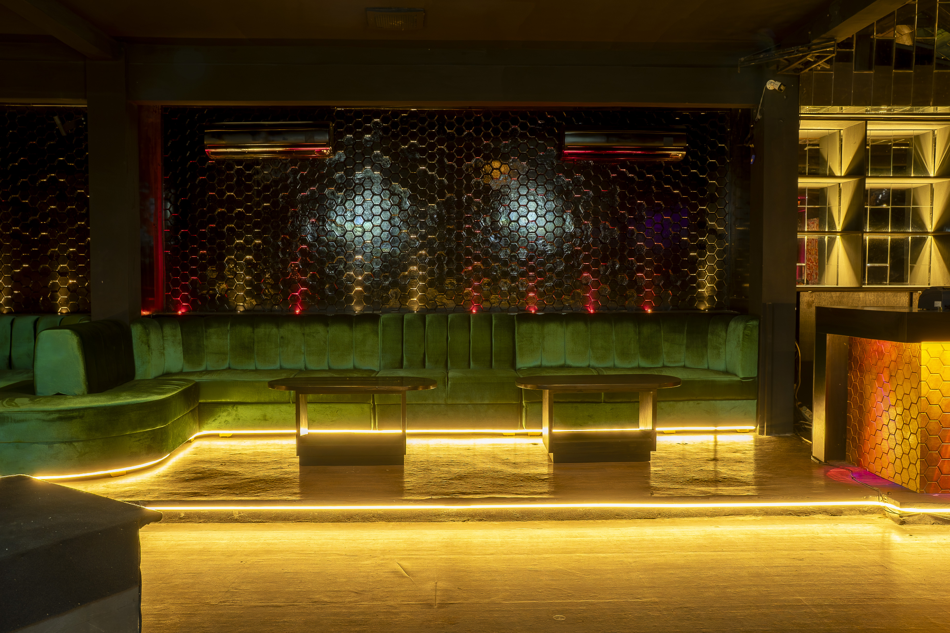


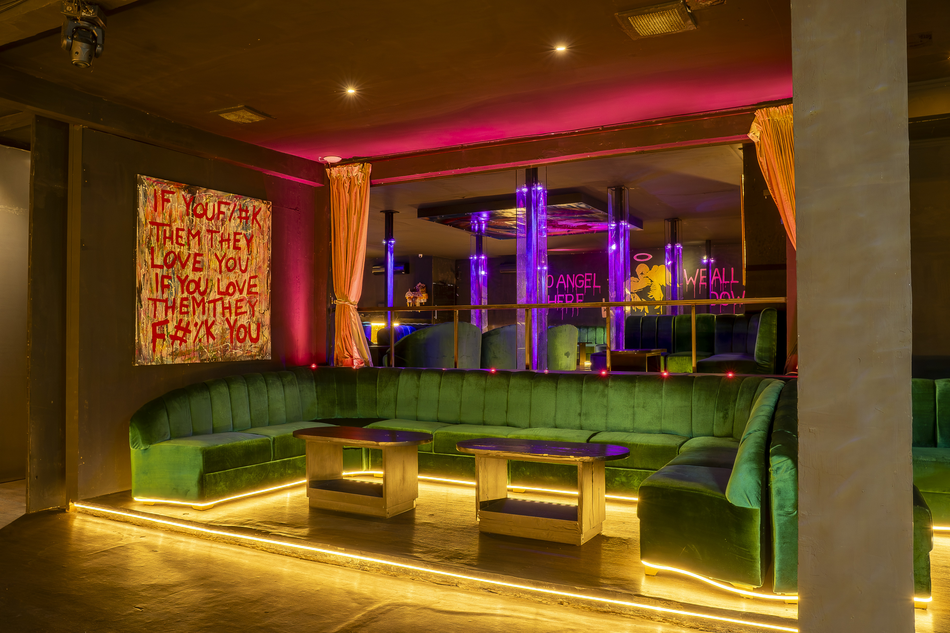
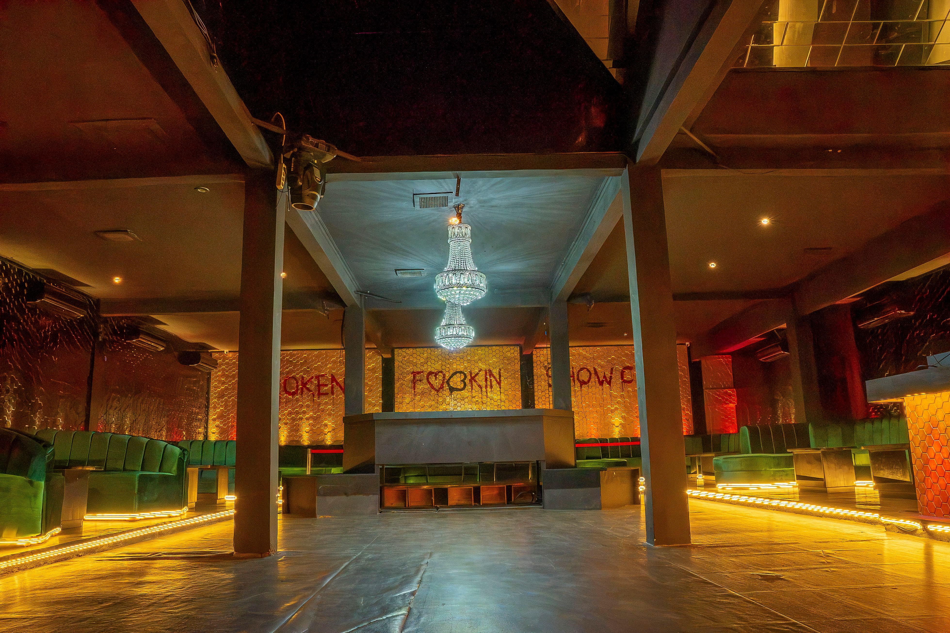
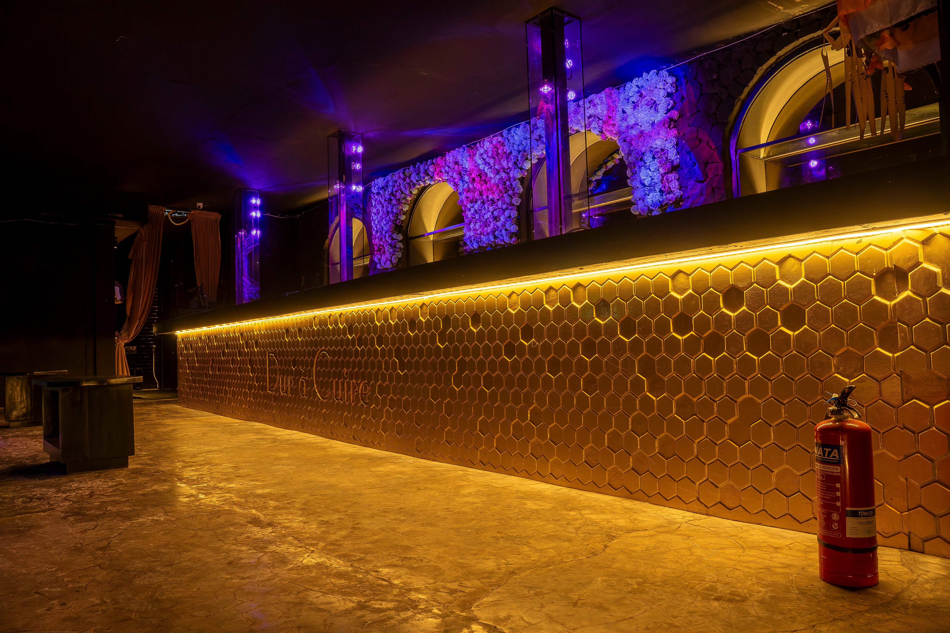
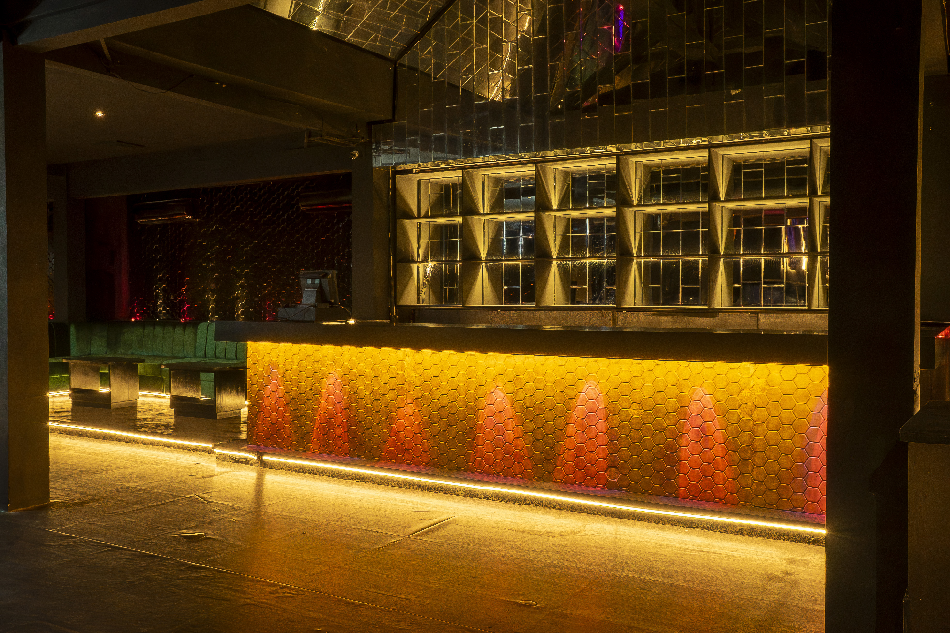

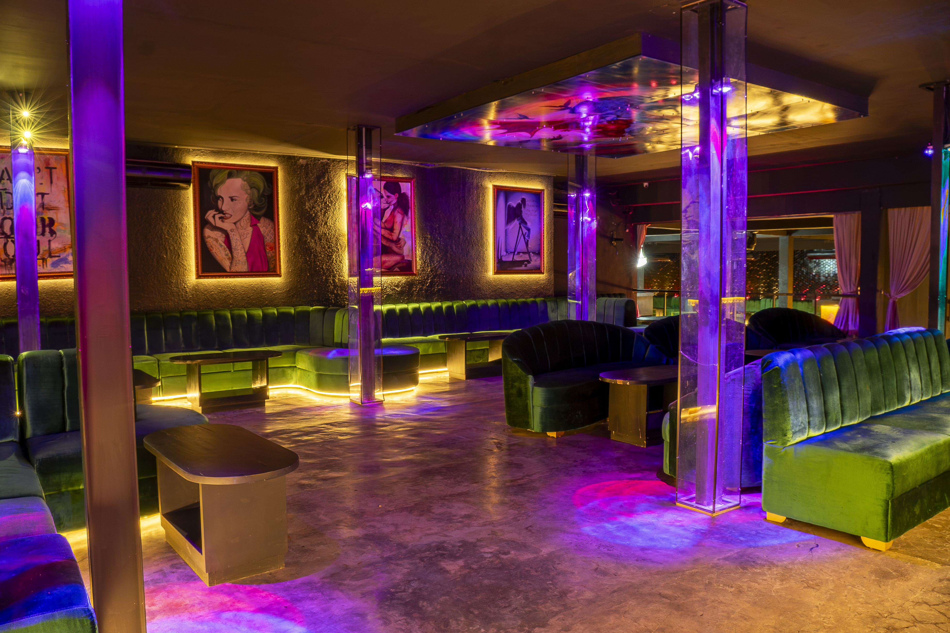
THE SECOND FLOOR OR NIGHTCLUB FEATURES LUXURIOUS FINISHES AND ULTRA CONTEMPORARY DECOR WITH VERSATILE SPACES. IT TAKES INSPIRATION FROM THE PARISIAN CITY LANDSCAPE AS WELL AS ELEMENTS OF A PARISIAN SHOW CLUB LIDO DE PARIS AND FUSE IT WITH THE ARTY AND COOLER, SOMEWHAT RISQUE LONDON MEMBER'S CLUBS.
FURNISHED WITH EMERALD GREEN BESPOKE SOFAS AND GOLD WALLS AND TABLES. MOOD LIGHTING BY LONDON BASED DUTCH LIGHTING SPECIALIST MARCEL JEAN-VOS, A PIONEER OF LED LIGHTING CONCEPTS, CREATES THE AMBIENCE REQUIRED FOR THE CONCEPT. IN ADDITION TO PROVOCATIVE AND CLEVER ARTWORK THAT HINTS AT HIDDEN MEANING AROUND THE VENUE TO ADD CHARACTER.
DC IS IDEALLY SUITED FOR A VARIETY OF FUNCTIONS OTHER THAN JUST A NIGHTCLUB OR RESTAURANT, INCLUDING PHOTOSHOOTS, FASHION SHOWS, CORPORATE EVENTS AND PRIVATE PARTIES.
Key Features
- COMMERCIAL SPACE WITH SUITABLE USE FOR NIGHTCLUB, BAR, RESTAURANT, DAYCLUB, SPA, GYM, ART GALLERY, OFFICE AND COWORKING
- LAND SIZE: 15 ARE / 1500M²
- TOTAL OPERATIONAL SPACE 1800 SQM
- FIRST FLOOR NIGHTCLUB 420 SQM (350-400 PAX)
- GROUND FLOOR FORMER RESTAURANT 725 SQM OF INSIDE AND OUTSIDE SPACE, AND 500 SQM OF PRIVATE RICEFIELD LAND
- STORAGE AREAS / M&F STAFF CHANGING ROOMS
- PRIVATE CAR PARK
- ADDITIONAL RENTED CAR PARK AVAILABLE 500 SQM
- FLEXIBLE DINING SPACES
- EXCELLENT STREET FRONT LOCATION IN WELL KNOWN DINING AREA NEXT TO DA MARIA, METIS, SARDINE, VAGABONDO, UMA GARDEN
- FLEXIBLE EVENT SPACES FOR PRIVATE EVENTS, FASHION SHOWS AND CORPORATE PARTIES
- INVESTMENT INCLUDE LEASE, ALL CERTIFICATES, ASSETS, FURNISHINGS, FIXTURES AND FITTINGS & EQUIPMENT AS SEEN
Location
- 7A AND 110 PETITENGET KEROBOKAN KELOD - KUTA UTARA
- LINK: https://maps.app.goo.gl/1JnkceQVgkNGqom39?g_st=com.google.maps.preview.copy
Lease
- LEASE AVAILABLE UNTIL 2035
Purchase Options
- GROUND FLOOR OPTION TO BE PURCHASED INDIVIDUALLY
- SECOND FLOOR OPTION TO BE PURCHASED INDIVIDUALLY
- BUILDING CAN BE PURCHASED AS WHOLE ASSETS
Price
- PRICE ON APPLICATION
Relevant Links and Further Information
- SALES AND MARKETING VIDEO: https://drive.google.com/file/d/1ElmEG3xah7CAbHDQeuX7CLHn-z5GN7ge/view?usp=drive_link
- SECOND FLOOR SALES AND MARKETING VIDEO: https://drive.google.com/drive/folders/16OJudhoa0RVUiedN0FoyYg2eBk0SACTf?usp=drive_link
- PAST FASHION EVENT: https://www.instagram.com/reel/CqHnQfjgbdw/?igsh=MnU0cGY3bnljdDhw
- POTENTIAL DAYCLUB CONCEPT: https://drive.google.com/drive/folders/16OJudhoa0RVUiedN0FoyYg2eBk0SACTf?usp=drive_link
Contact
WhatsApp: +62 859-2987-5408
Available for Pop-Up Events
Approximately 800 m² of combined indoor and outdoor event space — a flexible Bali venue for retail, fashion, creative, community and private events.
- SUNDAY MARKETS
- FASHION SHOWS & FASHION EVENTS
- THRIFT & FASHION POP-UPS
- DESIGNER & BRAND SHOWCASES
- BRAND & PRODUCT LAUNCHES
- ART GALLERIES & EXHIBITIONS
- PHOTO & CONTENT SHOOTS
- CO-WORKING & CREATIVE DAYS
- WORKSHOPS & CLASSES
- CHARITY & COMMUNITY EVENTS
- PRIVATE FUNCTIONS
- SHOWROOMS, CASTINGS & SAMPLE SALES
Or bring us your own idea. The space is available for a wide range of creative and commercial uses and can be adapted around your concept.
PRICE PER DAY ON ENQUIRY
FLEXIBLE LAYOUTS
INDOOR + OUTDOOR AREAS
Market, Fashion & Creative Pop-Ups
From Sunday markets and full-venue thrift takeovers to fashion events, designer showcases and brand launches, the interior can be reconfigured around each event while retaining the venue's distinctive architectural character.
Indoor + Outdoor Event Setting
Landscaped outdoor areas, warm architectural lighting and open event space allow fashion events, activations, private functions and creative concepts to flow naturally between the interior and exterior.
Private Hire
Ideally suited for a variety of functions other than just a nightclub or restaurant, including photoshoots, fashion shows, corporate events and private parties.
Flexible event spaces for private events, fashion shows and corporate parties.
Day hire and bespoke bookings — price on enquiry.
Your idea. Your event. Your space.
Approximately 800 m² combined indoor + outdoor space
Day hire and bespoke bookings — price on enquiry
Enquire for dates, pricing and event requirements.
WhatsApp +62 859-2987-5408